 blog
blog
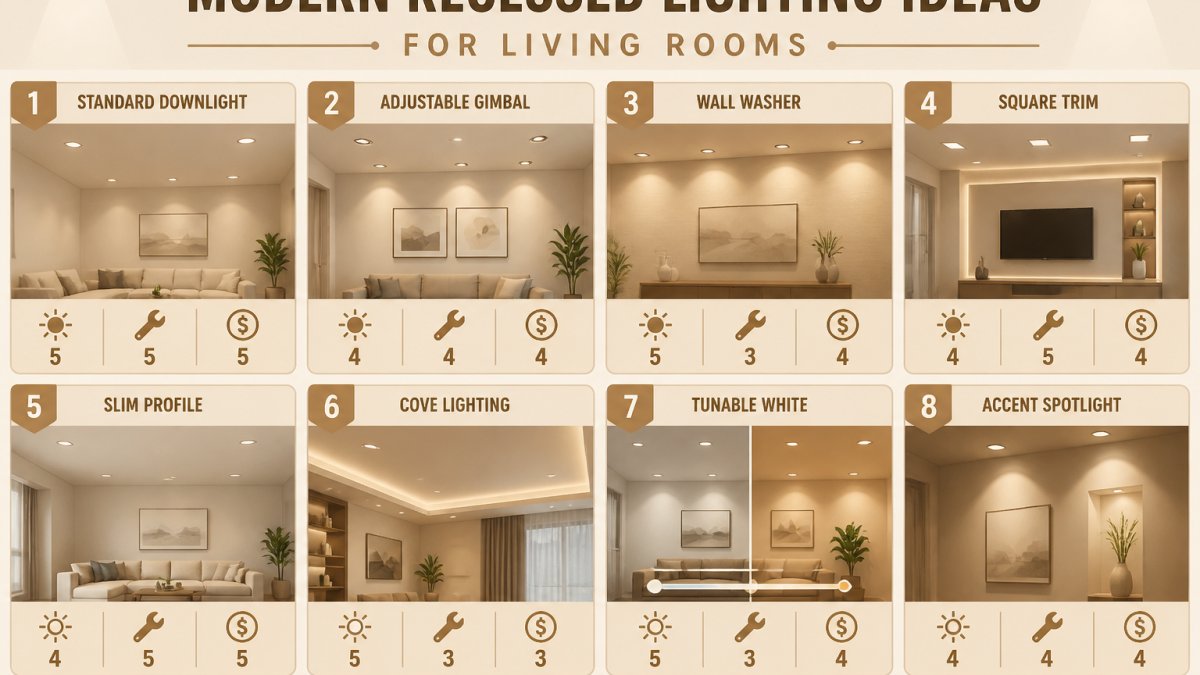
Modern Recessed Lighting Ideas for Living Rooms
Table of Contents
- Why Modern Recessed Lighting Belongs in Every Living Room
- Living Room Recessed Lighting Layout: Grids, Perimeters, and Cross Patterns
- Recessed Lighting Spacing Guide: Distance Between Lights by Ceiling Height
- Canless LED Recessed Lighting: The Modern Alternative to Remodel Cans
- Recessed Lighting Color Temperature: Getting the Living Room Mood Right
- Layered Lighting: Combining Ambient, Task, and Accent Recessed Fixtures
- Glare, Dimming, and Smart Controls: The Details That Make It Feel Custom
- Frequently Asked Questions
Last Updated: October 14, 2026
Why Modern Recessed Lighting Belongs in Every Living Room
Modern recessed lighting installation ideas for living rooms start with one goal: light the whole room without seeing the source.
The difference between a room that feels custom and one that feels like an office comes down to layout, spacing, and color temperature.
The payoff is even light, a cleaner ceiling line, and room to layer in accent and task light later.
Living Room Recessed Lighting Layout: Grids, Perimeters, and Cross Patterns
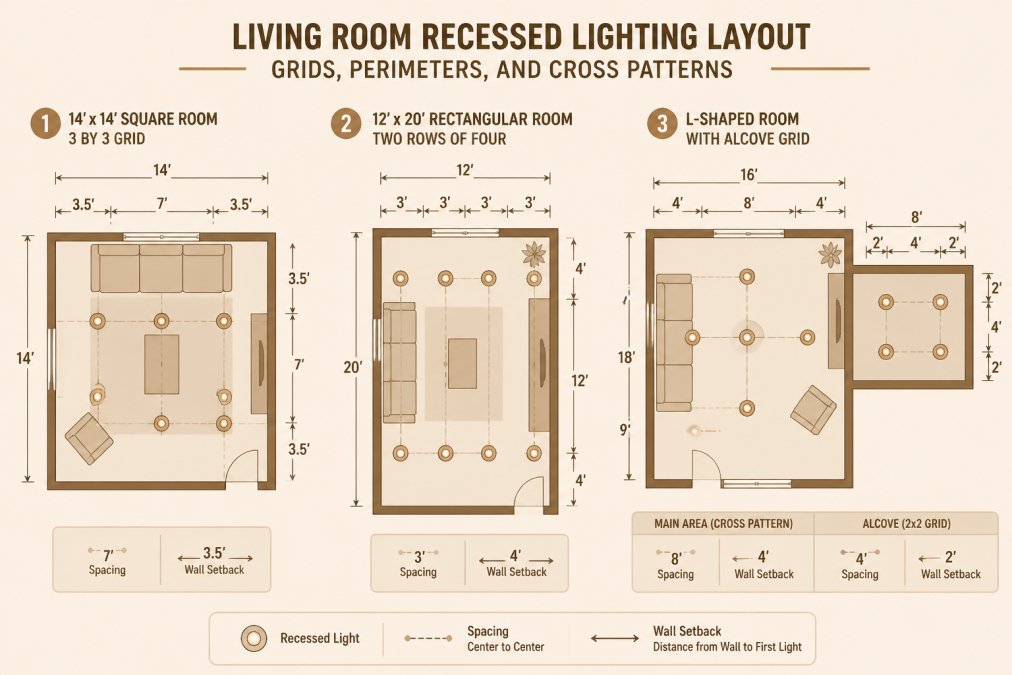
A living room recessed lighting layout follows one of three patterns, and the right pick depends on your furniture and focal point. The grid is the workhorse; perimeter and cross patterns handle rooms with a fireplace, a TV wall, or a big window. Here are dimensioned starting points for the three most common room shapes.
The 3-by-3 Grid Layout
The 3-by-3 grid places nine lights in three even rows. It suits square and rectangular rooms with no strong focal point. Light spreads evenly, so the whole space reads as one bright, calm room.
For a 12-foot by 14-foot room with an 8-foot ceiling, a workable grid is three rows of three, with lights 4 feet apart and the outer row set back 2 feet from the walls. The same 4-foot spacing runs across the short dimension.
Perimeter and Cross Patterns for Rooms With a Focal Point
If your room has a fireplace or a feature wall, skip the grid. Run a perimeter of lights near the walls and add a cross pattern in the center. This frames the focal point and keeps the middle of the room from going dark.
For a 14-foot by 18-foot room with a fireplace on the short wall, a common plan is six perimeter lights set 2 to 2.5 feet off the walls, plus four lights in a cross parallel to the fireplace wall.
Dimensioned Plans for Three Common Room Shapes
These layouts assume an 8-foot ceiling and 4-inch to 6-inch fixtures. Adjust spacing with ceiling height using the rule in the next section.
Square room, 14 by 14 feet, no focal point. Nine lights in a 3-by-3 grid, 4 feet apart, outer row 2 feet off each wall.
Rectangular room, 12 by 20 feet, TV on the long wall. Two rows of four lights running parallel to the TV wall, 4 feet apart within each row and 6 feet between rows.
- Grid: best for open, square rooms
- Perimeter: best for rooms with a fireplace or TV wall
- Cross: best for large rooms that need center coverage
Recessed Lighting Spacing Guide: Distance Between Lights by Ceiling Height
Recessed lighting spacing follows a simple rule: divide your ceiling height by two. An 8-foot ceiling gets lights 4 feet apart, a 9-foot ceiling gets 4.5 feet, and a 10-foot ceiling gets 5 feet.
Keep lights at least 2 feet from the walls, or they will wash the wall and leave the room center dim.
| Ceiling Height | Distance Between Lights | Distance From Wall |
|---|---|---|
| 8 feet | 4 feet | 2 feet |
| 9 feet | 4.5 feet | 2 to 2.5 feet |
| 10 feet | 5 feet | 2.5 to 3 feet |
Canless LED Recessed Lighting: The Modern Alternative to Remodel Cans
Canless LED recessed lighting is a slim fixture that clips into a cut hole with no metal housing behind it. It needs far less ceiling depth than an old remodel can, making it the go-to choice for rooms with a finished ceiling above or tight joist space. But canless is not always the right call, so compare the three fixture families before you buy.
New-Construction, Remodel, and Canless: Which Fits Your Ceiling
New-construction cans mount to the joists before drywall goes up.
Remodel cans go into an existing ceiling through the cut hole, using clips or bar hangers that grab the drywall or joists from below.
Canless (slim) fixtures are the shallowest option, typically needing only about 1 to 2 inches of clearance. The driver and LED array sit in a thin disc that clips to the drywall.
Ceiling Depth, Insulation Contact, and Shallow Plenums
Ceiling depth is the first filter. Measure from the back of the drywall to the nearest obstruction, a joist, a duct, or the floor above.
Insulation contact rating matters in insulated ceilings.
Get your free electrical estimate →
Air-tight (sometimes marked "AT") is a separate rating. An air-tight fixture has a gasketed housing that limits air movement between the living space and the attic or plenum.
What Canless Fixtures Cost You in Service and Wattage
- They fit where a can will not, including under a second-floor ceiling
- Each unit runs on low wattage, so a full room draws little power
- Most models let you set color temperature with a small switch
- No bulky housing means less cutting and less mess
The trade-off is that canless lights are harder to service later; if one fails, the whole unit usually gets replaced. For most living rooms, that is a fair trade for the cleaner fit. A typical 4-inch canless unit draws about 8 to 12 watts and puts out roughly 600 to 800 lumens, so nine of them together draw under 100 watts, about the same as one old incandescent bulb, which is why a full room of canless LEDs usually runs comfortably on a standard 15-amp lighting circuit.
Safety, Code, and When to Call an Electrician
Recessed lighting is covered by the National Electrical Code (NEC), which sets rules for wiring methods, junction box accessibility, and clearance from insulation. Local amendments can add requirements on top. Two practical points come up on almost every job:
- Junction boxes must remain accessible. Do not bury a connection behind drywall where no one can reach it later.
- Fixtures in insulated ceilings need the correct IC and air-tight ratings for the space. Using a non-IC fixture in an insulated ceiling is a common inspection failure.
Most jurisdictions also require an electrical permit for new circuits or added fixtures, and the work is typically inspected before the ceiling is closed up. If the wiring, dimmer compatibility, or panel capacity gets complicated, call a licensed electrician. A qualified installer will confirm the fixture ratings, pull the permit, and schedule the inspection so the install passes the first time.
National Electrical Code (NEC) overview and local amendments
Recessed Lighting Color Temperature: Getting the Living Room Mood Right
Recessed lighting color temperature is measured in Kelvin, and it decides whether your living room feels warm or clinical. For living rooms, aim for 2700K to 3000K, a soft, warm glow that suits relaxing and conversation.
Go higher and the room turns cool and blue, which feels more like a workspace than a living room. Go much lower and colors start to look yellow.
- 2700K: warm and cozy, best for evening rooms
- 3000K: warm white, a good all-around pick
- 3500K and up: cool white, better for kitchens and garages
Layered Lighting: Combining Ambient, Task, and Accent Recessed Fixtures
Layered lighting means using three kinds of light in one room instead of one. Ambient light fills the space. Task light helps you read or work. Accent light highlights art and architecture. Recessed fixtures can do all three when you plan them together.
Ambient Lighting for General Illumination
Ambient light is your base layer, flooding the room so you can walk, talk, and clean without shadows. In a recessed system, most of your grid lights are ambient and carry the room on their own.
Accent and Task Lighting for Artwork, Reading, and Screens
Accent lights aim at a wall, a shelf, or a painting, and a narrow beam angle makes them pop. Task lights sit over a reading chair or a desk for focused light where you need it.
- Accent: narrow beam, aimed at artwork and architectural features
- Task: focused light over seating and work areas
- Ambient: wide, even light across the whole room
Glare, Dimming, and Smart Controls: The Details That Make It Feel Custom
Glare is the number one complaint after a recessed install, and it comes from bright light hitting your eyes or a screen at the wrong angle.
Smart controls take it further: set scenes for dinner, movie night, or reading, and dim on a schedule.
If the wiring, dimmer compatibility, or panel capacity gets complicated, that is the point to call a licensed electrician. Light Life Electric handles the full job, from permits to final inspection, so the install passes the first time. We are a family-owned, Florida certified contractor, and we offer 24/7 emergency response if something goes wrong after hours.
A great living room lighting plan takes more than picking fixtures.
Light Life Electric designs and installs custom recessed lighting across Southwest Florida.
Get your free electrical estimate and let us light your living room the right way.
Frequently Asked Questions
How many recessed lights does a living room need?
A common rule is to multiply the room's square footage by 1.5 to estimate total wattage, then divide by the wattage of each fixture. For a 200-square-foot living room, that's 300 watts total, or roughly six 50-watt equivalent LED downlights. For even coverage, a 3-by-3 grid (nine lights) works well in larger rooms. A licensed electrician can calculate the exact number based on ceiling height, room dimensions, and your lighting goals.
Where should recessed lights be installed in a living room?
Place lights 2 to 3 feet from walls to wash them with light, and center them over seating areas, coffee tables, and artwork. Avoid positioning a downlight directly above where someone sits, which creates harsh shadows. For a living room recessed lighting layout, start with a grid or perimeter plan, then adjust for furniture placement and focal points. Keep lights at least 3 feet from ceiling fans to prevent strobing.
What color temperature is best for living room recessed lighting?
For living rooms, 2700K to 3000K works best. This warm white range feels welcoming and flattering on skin tones and wood finishes. For a modern recessed lighting installation, choose dimmable LEDs in this range so you can lower brightness in the evening without shifting to a harsh color. If you use recessed lights for task areas like reading nooks, 3000K provides slightly crisper light without feeling clinical.
Can I install canless LED recessed lighting myself?
Canless LED recessed lights are simpler to install than traditional cans because they don't require a housing, but they still involve 120-volt wiring, which means a licensed electrician should handle the connection. In most jurisdictions, adding new circuits or cutting into ceilings for lighting requires a permit and inspection. A certified electrician ensures the work passes inspection the first time and that your home's wiring can safely support the new load.