 how-to
What Is a Commercial Electrical Rough-In? A 2026 Guide
Table of Contents
- What Is a Commercial Electrical Rough-In?
- Rough-In vs. Trim-Out: What's the Difference?
- The Commercial Electrical Rough-In Timeline
- Your Commercial Electrical Rough-In Checklist
- The Commercial Electrical Rough-In Inspection
- Commercial Electrical Rough-In vs. Trim-Out: Key Differences
- Common Challenges During a Commercial Electrical Rough-In
- Frequently Asked Questions
Last Updated: October 20, 2026
What Is a Commercial Electrical Rough-In?
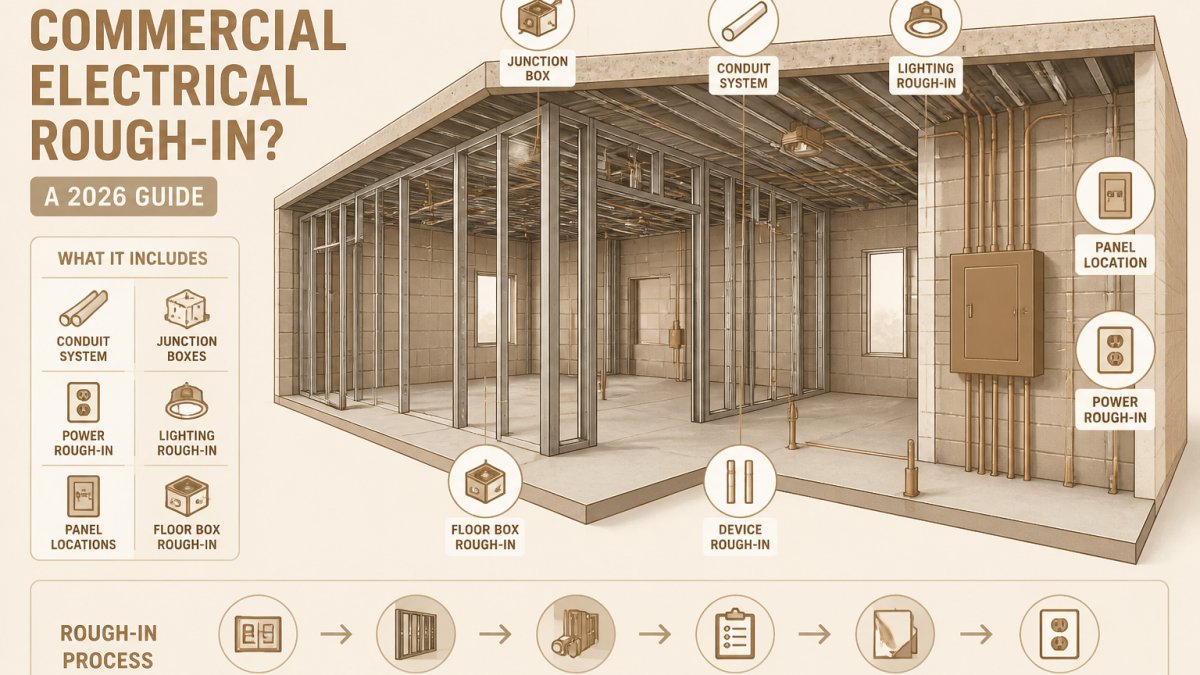
A commercial electrical rough-in is the stage of construction when all wiring, conduit, boxes, and panel connections are installed inside walls, ceilings, and floors before those surfaces are closed up. It is the hidden work that makes every light, outlet, and piece of equipment function later.
At Light Life Electric, we handle commercial rough-ins from permit to final inspection, and we can tell you the same thing every experienced electrician knows: this phase decides whether the rest of the project runs smoothly or turns into a repair job.
Rough-in work covers the parts of the system you will never see again once drywall goes up. That is exactly why it matters so much.
The National Electrical Code sets the baseline rules for this work, and local inspectors enforce them. Get the rough-in right and the rest of the build follows. Get it wrong and you are opening walls later.
Rough-In vs. Trim-Out: What's the Difference?
Rough-in is everything installed before wall finishes go on. Trim-out is everything installed after: receptacles, switches, light fixtures, cover plates, and final connections.
Think of it as two halves of one job. The rough-in puts the skeleton in place. The trim-out brings it to life.
Here is how the two phases split:
- Rough-in: conduit, cable, junction boxes, panel feeders, grounding, and device boxes
- Trim-out: devices, fixtures, plates, and final terminations
- Rough-in inspection: happens before walls close
- Final inspection: happens after trim-out is complete
A common mistake is treating these as one continuous task. They are separate phases with separate inspections, and skipping the line between them causes trouble.
The Commercial Electrical Rough-In Timeline
Most commercial rough-ins follow a predictable order, and the timeline shifts with building size and system complexity. A small tenant improvement moves faster than a full new build.
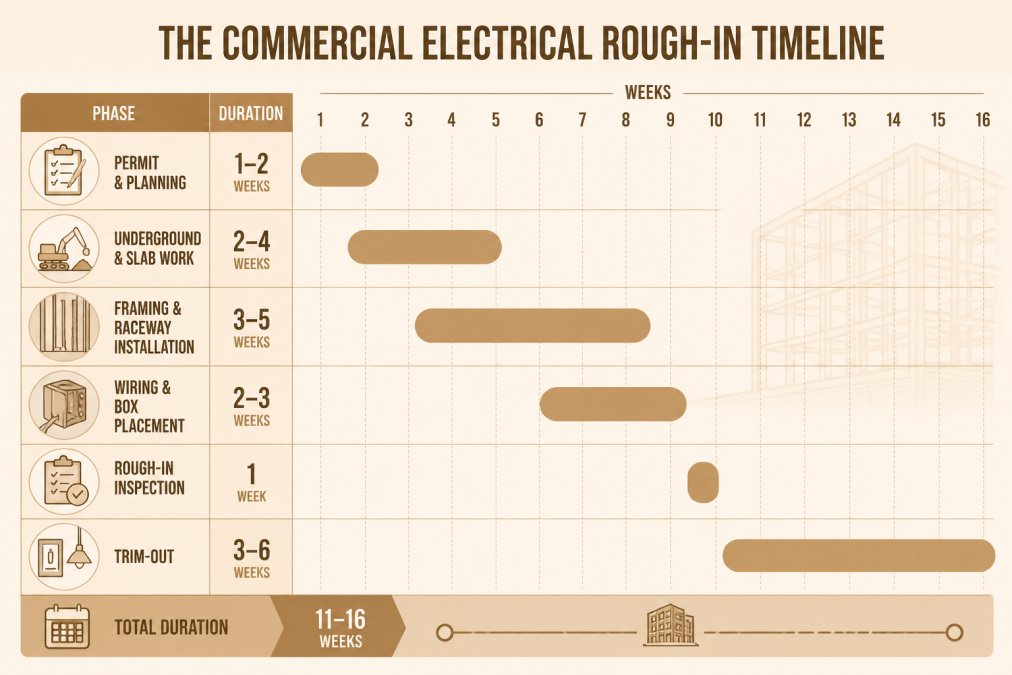
The commercial electrical rough-in timeline typically breaks into five stages:
- Permit and planning: drawings, load calculations, and permit approval
- Underground and slab work: conduit laid before concrete pours
- Framing and raceway: conduit and cable trays run through the structure
- Wiring and box placement: conductors pulled, boxes set at correct heights
- Inspection: the rough-in inspection before walls close
Two stages cause the most delays: permit approval and slab work. Once concrete is poured, changing your mind gets expensive fast.
Your Commercial Electrical Rough-In Checklist
A solid commercial electrical rough-in checklist keeps the job moving and catches problems before they get buried. Use it as a working document, not a formality.
Work through these items before you call for inspection:
- Approved permit and stamped drawings on site
- Panel locations confirmed and feeders run
- Conduit secured at required intervals
- Boxes set at correct heights and depths
- Grounding and bonding complete
- Conductors pulled and labeled
- Fire-rated penetrations sealed
- Junction boxes accessible, not buried
- Load calculations match the installed system
- As-built notes updated for the trim-out crew
What most guides miss is the last item. Updating as-built notes during rough-in saves hours during trim-out, because the crew installing devices knows exactly what is behind each wall.
Get your free electrical estimate →
The Commercial Electrical Rough-In Inspection
The commercial electrical rough-in inspection is the checkpoint where an inspector confirms the hidden work meets code before walls close. Pass it and you move to finishes. Fail it and the whole schedule slips.
Inspectors look for a few core things:
- Conduit and cable secured and protected
- Boxes properly sized and accessible
- Correct grounding and bonding
- Proper clearances around panels
- Fire-rated assemblies kept intact
Preparation beats improvisation. Walk the job with the checklist above before the inspector arrives, and fix anything marginal. The Occupational Safety and Health Administration also sets workplace safety rules that affect how crews work on active sites, so plan access and staging accordingly.
Commercial Electrical Rough-In vs. Trim-Out: Key Differences
The difference between commercial electrical rough-in and trim-out comes down to timing and visibility. Rough-in is hidden infrastructure. Trim-out is the visible finish work.
| Factor | Rough-In | Trim-Out |
|---|---|---|
| Timing | Before walls close | After finishes |
| Visibility | Hidden in walls | Visible to occupants |
| Main work | Conduit, cable, boxes | Devices, fixtures, plates |
| Inspection | Rough-in inspection | Final inspection |
| Change cost | Low before close | High after close |
That last row is the one to remember. A change during rough-in is a minor adjustment. The same change after drywall is a patch, a repaint, and a delay.
Common Challenges During a Commercial Electrical Rough-In
Coordination causes more rough-in problems than technical skill does. Electrical work has to share space with plumbing, HVAC, and fire protection, and those trades move on their own schedules.
Here is what we see most often:
- Clashing routes: conduit runs into ductwork or plumbing lines
- Late design changes: tenant needs shift after framing starts
- Missed penetrations: fire-rated walls opened without proper sealing
- Incomplete labeling: trim-out crews guessing at circuits
- Inspection timing: calling too early or too late
The fix for most of these is a short coordination meeting before framing and a walkthrough before inspection. Small habits prevent big rework.
Frequently Asked Questions
What is considered rough-in for electrical?
Rough-in is the stage where all electrical wiring, boxes, and raceways are installed inside walls, ceilings, and floors before drywall or finishes go up. It includes running conduit, pulling wire, mounting boxes, and setting panels. The work must be inspected and approved before any covering is installed. A commercial electrical rough-in follows the same principle but on a larger scale with three-phase power and code requirements for commercial occupancies.
When does a commercial electrical rough-in inspection take place?
The inspection happens after all rough-in wiring is complete but before drywall, insulation, or any wall coverings are installed. The electrical inspector verifies box fill, wire support, grounding, and conduit fill. You cannot cover the work until it passes. Schedule the inspection as soon as your electrician finishes the rough-in to avoid delaying other trades. A failed inspection means rework and lost time, so a pre-inspection walkthrough is worth doing.
How long does a commercial electrical rough-in take?
Timelines vary by project size and complexity. A small tenant improvement might take one to two weeks, while a new building can take several weeks to months. Factors include permit approval, material lead times, coordination with other trades, and inspection scheduling. Your contractor should provide a commercial electrical rough-in timeline during preconstruction. Weather and change orders can also affect the schedule, so build in buffer time.
What is the difference between electrical rough-in and trim-out?
Rough-in is the behind-the-walls work: running conduit, pulling wire, and mounting boxes. Trim-out is the finish stage: installing receptacles, switches, light fixtures, and cover plates after walls are painted or finished. Rough-in must pass inspection before trim-out begins. In a commercial electrical rough-in vs. trim-out comparison, rough-in is about infrastructure and code compliance, while trim-out is about the visible devices and final connections.
A rough-in that passes inspection the first time keeps your project on schedule and your budget intact. If you are planning a commercial build or tenant improvement in Southwest Florida, Light Life Electric handles the entire process from permits to final inspection. Our Florida certified electricians are licensed, bonded, and insured, and we keep projects on schedule and within budget. Get your free electrical estimate and start your project with a team that gets it right the first time.