 ultimate-guide
Safety and Peace of Mind for Architecture Firms
Table of Contents
- Why Electrical Safety Is a Business Liability Issue for Architecture Firms
- Electrical Safety Compliance for Commercial Buildings: The Architect's Checklist
- Is Commercial Surge Protection Worth the Cost?
- How Preventative Electrical Maintenance for Architecture Firms Prevents Downtime
- Designing for Peace of Mind: From Blueprint to Post-Occupancy
- Partnering With a Certified Electrical Contractor
- Conclusion: Secure Your Firm's Reputation With a Safety-First Approach
- Frequently Asked Questions
Last Updated: September 5, 2026
Why Electrical Safety Is a Business Liability Issue for Architecture Firms
Electrical safety is a business liability issue for architecture firms because the specifications you put on a drawing carry professional accountability long after the ribbon cutting. When a system fails, the chain of liability traces back to the design professional who specified the components and the load calculations.
Most firms understand fire safety and emergency egress intuitively, but electrical system design is where subtle errors become expensive litigation. A mis-specified panel schedule, an undersized feeder, or a surge protection omission can surface years later as equipment loss, downtime, or worse.
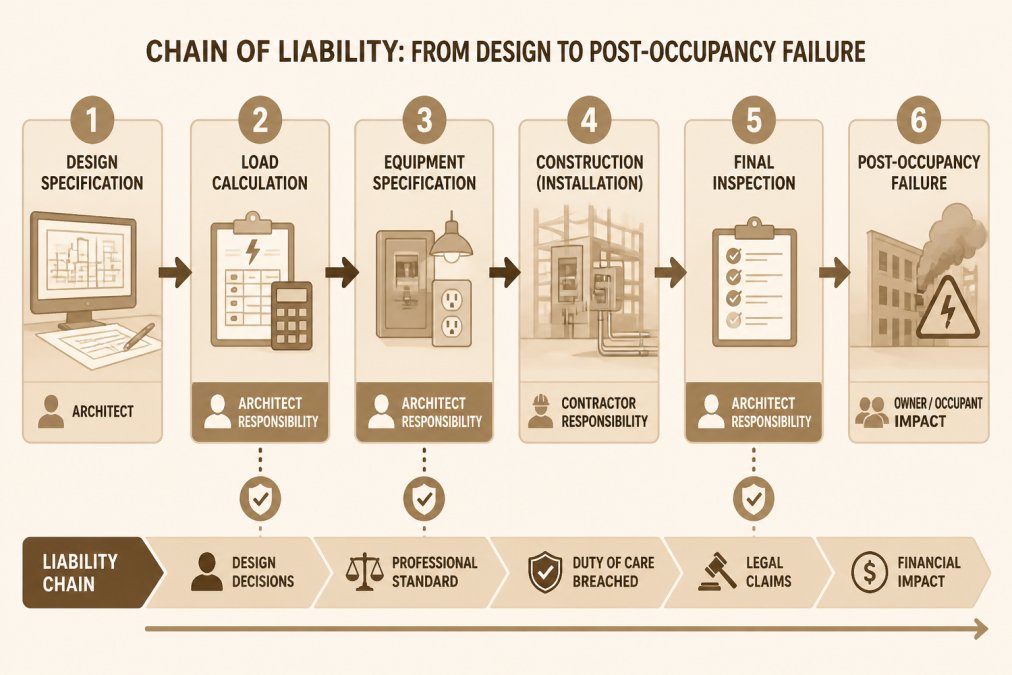
The AIA contract document guidance on standard of care reminds firms that they are held to a professional standard of care, meaning your electrical specifications must reflect what a reasonably prudent architect would do in the same situation. Cutting corners on electrical coordination to save a client money is a false economy when it creates exposure for your errors and omissions coverage.
Electrical Safety Compliance for Commercial Buildings: The Architect's Checklist
Electrical safety compliance for commercial buildings starts with the adoption of the National Electrical Code (NEC) in your jurisdiction, but true compliance extends far beyond passing a rough-in inspection. Your drawings need to demonstrate that the building will remain safe under real occupancy conditions, not just at the moment of final sign-off.
Use this checklist to verify your electrical specifications before they leave your studio:
- Confirm the design meets current building codes for load density and circuit count per square foot.
- Specify ground fault circuit interrupters (GFCIs) for all wet and damp locations.
- Verify arc fault circuit interrupters (AFCIs) are called out for sleeping areas and general living spaces.
- Coordinate with the electrical engineer on emergency egress lighting and exit sign battery backup.
- Review the single-line diagram for proper transformer sizing and feeder protection.
- Require a third-party commissioning report before certificate of occupancy.
A common mistake is treating compliance as a code-checking exercise rather than a design driver. When you integrate safety into the architectural design from the first schematic, you avoid costly value engineering later that strips out protective devices to save pennies per square foot.
Is Commercial Surge Protection Worth the Cost?
Commercial surge protection is worth the cost when you consider the replacement value of the equipment it guards, not just the price of the surge protector itself. A single transient voltage event can destroy HVAC control boards, elevator controllers, and building management systems, leaving tenants dark and your client facing five-figure replacement bills (nfpa.org).
The question of whether commercial surge protection is worth the cost comes down to risk allocation. Architects who specify nothing more than the utility service entrance device are leaving their clients exposed to internally generated surges from elevators, motors, and switching equipment. Industry guidance from the National Fire Protection Association on surge protection standards recommends a layered approach: a service entrance protector, distribution panel protectors, and point-of-use protection for sensitive electronics.
For architecture firms, specifying surge protection is also a client communication win. It is a tangible feature you can point to during the design presentation that demonstrates you are thinking about their operational continuity, not just their aesthetics.
How Preventative Electrical Maintenance for Architecture Firms Prevents Downtime
Preventative electrical maintenance for architecture firms is the practice of scheduling regular inspections, thermal imaging, and load testing to catch component degradation before it forces an emergency shutdown. For your clients, an unplanned outage in a commercial building disrupts tenants, stops revenue-producing activity, and creates a perception that the property is poorly managed.
The most effective maintenance programs follow a predictable cadence:
- Quarterly visual inspections of panels and switchgear for signs of overheating or corrosion
- Annual thermal imaging scans to identify hot spots before they become failures
- Periodic torque checks on terminations, which loosen over time due to thermal cycling
- Load monitoring to confirm the building is not creeping toward overcapacity as tenants add equipment
Architects should specify these maintenance requirements in the operations manual they hand over at project closeout. A building designed for maintainability, with accessible panels and labeled circuits, supports a safer and more efficient maintenance regime than one where the electrical room is an afterthought.
Designing for Peace of Mind: From Blueprint to Post-Occupancy
Safety and peace of mind for architecture firms is not a single feature you drop into a drawing set; it is a design philosophy carried from the first site sketch through to a formal post-occupancy evaluation. The buildings that earn their architects the most referrals are the ones where occupants feel secure without being able to articulate exactly why. That feeling is engineered, not accidental.
The most effective firms treat occupant peace of mind as a design input, not an output. During early concept development, they run a structured 'security and safety narrative' exercise alongside the space program, asking questions like: How does a visitor intuitively find the main entrance without passing through a loading dock? Where do sightlines from the reception desk naturally cover the lobby waiting area? Addressing these questions in the schematic phase avoids retrofitting awkward camera angles or adding opaque security barriers later that undermine the architectural expression.
A practical framework for this is the 'layered reassurance' model, which breaks occupant peace of mind into three zones: the approach, the threshold, and the interior. The approach zone covers the path from the street or parking area to the building entrance, where peace of mind comes from predictable lighting levels, clear sightlines, and landscape design that does not create hiding spots. The threshold zone is the entry sequence, where a visible but welcoming reception point and a clear transition from public to private space reduce anxiety. The interior zone is where the 'invisible security' work happens: acoustic privacy, wayfinding that prevents people from getting lost, and access control that operates quietly. Structuring design reviews around these three zones gives your team a repeatable method for auditing peace of mind.
Get your free electrical estimate →
Post-occupancy safety evaluation is a gap that many firms overlook, yet it is one of the highest-leverage practices you can adopt. A structured review at the twelve-month mark, where you walk the building with the facilities manager and the security director, closes the feedback loop between design intent and operational reality. The walkthrough should follow a simple protocol: review incident reports and maintenance tickets for recurring safety complaints; observe occupant behavior to see if people are using the building as intended or creating informal shortcuts that bypass security; and interview the facilities team about the usability of your safety systems.
The psychological impact of invisible security is real and measurable. Research in environmental psychology consistently shows that perceived safety affects cognitive load; when people are subconsciously scanning for threats, they have fewer attentional resources for their work. Your specifications for lighting levels, glazing placement, and access control are a direct contribution to occupant well-being. Frame these decisions to a client not as code compliance but as a productivity investment.
To institutionalize this approach, consider adding a 'safety narrative' page to your standard drawing set. This one-page diagrammatic summary shows the design team's intent for approach, threshold, and interior reassurance. It becomes a communication tool for the client, the contractor, and future facility managers, ensuring that the peace of mind strategy survives value engineering and field changes.
Partnering With a Certified Electrical Contractor
The strongest electrical specifications in the world are only as good as the contractor who installs them, which is why the selection of a certified electrical contractor is a design decision in its own right. Architects who leave contractor selection entirely to the general contractor are surrendering control over a critical safety outcome. The relationship you build with the electrical contractor during design development can be one of your strongest risk-management tools.
The first decision is whether to use a design-build or design-bid-build delivery model for the electrical scope. In a traditional design-bid-build, you complete the drawings and then the general contractor solicits bids from electrical subcontractors, giving you control over the specification but leaving you dependent on the general contractor's choice of subcontractor. In a design-build model, you partner with an electrical contractor early, often during schematic design, and they take responsibility for both the detailed engineering and the installation. This approach can reduce coordination errors and accelerate the schedule, but it requires you to vet the contractor's engineering capability carefully. Many firms are moving toward a hybrid model: they select the electrical contractor as a named subcontractor during the bidding phase, with the owner's approval, so that the design team has a direct relationship with the installer without giving up the competitive bid.
Regardless of the delivery model, your vetting process should go beyond checking a license and insurance certificate. A rigorous evaluation includes five steps: verify the contractor's license classification in your state; request a list of at least three completed projects of similar type and scale, and call the architect of record on those projects to ask about the contractor's willingness to follow design intent; review the contractor's safety record, including their Experience Modification Rate (EMR), where an EMR below 1.0 indicates a better-than-average safety record and an EMR above 1.2 is a red flag; ask about their internal quality control process, specifically whether they perform a pre-energization inspection with a written checklist and provide a complete as-built documentation package; and confirm their capacity to handle the project timeline, including whether they have their own workforce or rely on subcontractors.
Once you have selected a contractor, the quality of your collaboration determines the safety outcome. The most effective architecture firms schedule a dedicated electrical coordination meeting during the design development phase, before the construction documents are finalized. This is a working session where the contractor reviews the single-line diagram, the panel schedules, and the routing of major feeders to identify conflicts with structural elements, HVAC ducts, or plumbing chases. Contractors brought in early routinely catch issues that would otherwise become costly change orders, such as a panelboard location that conflicts with a shear wall or a feeder route that requires an unsightly soffit.
A critical but often overlooked aspect of the architect-contractor relationship is the handling of substitutions and value engineering requests. When a contractor proposes a substitute product, your response should not be a reflexive rejection or approval. Instead, use a structured review process that evaluates the substitute against three criteria: code compliance, performance equivalence, and long-term maintainability. Ask the contractor to provide the manufacturer's cut sheet, the listing from a recognized testing laboratory such as UL, and a written statement that the substitute meets the specified performance characteristics. Establishing this review process in your project manual signals that substitutions will be evaluated on technical merit, not on price alone.
Finally, consider the post-occupancy relationship. A contractor who offers a robust warranty and a responsive service department is a direct extension of your firm's reputation. When your client has an electrical issue eighteen months after occupancy, the contractor's response time and professionalism reflect on you. Before you finalize the contract, ask the contractor to commit in writing to a response time for emergency service calls, typically four hours or less for a commercial building, and to provide a single point of contact for warranty claims.
Conclusion: Secure Your Firm's Reputation With a Safety-First Approach
Electrical safety is not a specialty discipline to be delegated away; it is a core component of your professional responsibility as an architect. When you treat electrical coordination as a design priority, you reduce your liability exposure, deliver buildings that perform for their occupants, and build a reputation for thoroughness that clients remember.
Safety and peace of mind for architecture firms comes down to the details you specify and the partners you choose. Partner with a contractor who shares your commitment to code-compliant, quality workmanship, and who will be there when your client calls with a problem at 2 AM. Get your free electrical estimate and see how a safety-first partner protects your firm's most valuable asset: its reputation.
Frequently Asked Questions
What are the most common electrical safety risks in commercial architecture?
The most common risks include overloaded panels from inadequate load calculations, improper egress lighting that fails during emergencies, and a lack of surge protection for sensitive building systems. Specifying the wrong wire gauge or failing to coordinate with mechanical systems also creates hazards. Addressing these risks during design prevents costly change orders and liability. A licensed electrical contractor can perform a peer review of your specifications to catch these issues before construction begins.
Why is professional electrical maintenance critical for architecture firm liability?
Professional maintenance creates a documented chain of compliance that protects your firm if a system fails. Regular infrared scanning identifies hot spots before they cause a fire, and scheduled testing verifies emergency systems work. These records demonstrate you met the standard of care for safety and peace of mind. Without them, a failure after occupancy could imply negligent design or specification on your part, even if the issue stems from poor installation or lack of upkeep.
How does integrated safety design impact client peace of mind?
Integrated safety design means security and life-safety systems are part of the architecture, not afterthoughts. When clients see that egress paths are intuitive and that electrical rooms are placed for easy maintenance access, they trust the building will protect occupants. This reduces their anxiety about liability and operational disruption. For your firm, this approach streamlines permitting and reduces the risk of expensive redesigns late in the project.
What role do electrical contractors play in architectural project compliance?
Electrical contractors translate your design intent into a code-compliant reality. They handle load calculations, ensure proper grounding, and coordinate with inspectors to secure permits. Their expertise in the National Electrical Code and local amendments prevents costly delays. They also provide as-built documentation that supports your warranty and future maintenance needs. Choosing a certified contractor early in design helps you align the budget with the safety requirements of the project.