 ultimate-guide
Residential Lighting Design: A Complete Guide
Table of Contents
- Understanding the Three Layers of Residential Lighting Design
- Lighting Layers for Home: Room-by-Room Design Strategy
- Residential Electrical Code Requirements for Lighting
- Lighting Design for New Construction Projects
- Smart Home Lighting Integration and Circadian Rhythm Control
- Creating Your Lighting Plan: A Step-by-Step Approach
- Budget-Friendly Retrofitting and Energy-Efficient Upgrades
- Frequently Asked Questions
Last Updated: August 29, 2026
Understanding the Three Layers of Residential Lighting Design
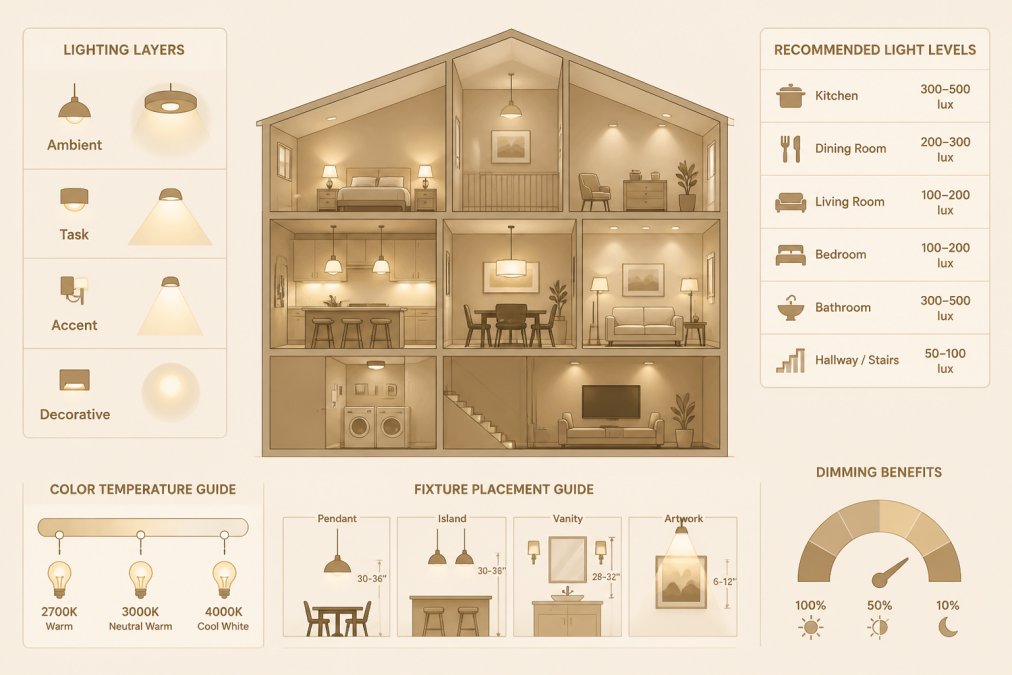
Residential lighting design strategically layers three distinct types of light, ambient, task, and accent, to create functional, comfortable, and aesthetically pleasing spaces. Rather than relying on a single overhead fixture, this approach combines foundational illumination with focused work light and decorative emphasis to create a cohesive system that adapts to how you actually live.
Ambient lighting provides foundational illumination, task lighting enables safe and comfortable work, and accent lighting adds depth and mood. Light Life Electric specializes in designing custom residential lighting systems that integrate these layers seamlessly, ensuring every room functions beautifully while meeting safety and energy efficiency standards.
Ambient Lighting: Your Foundation Layer
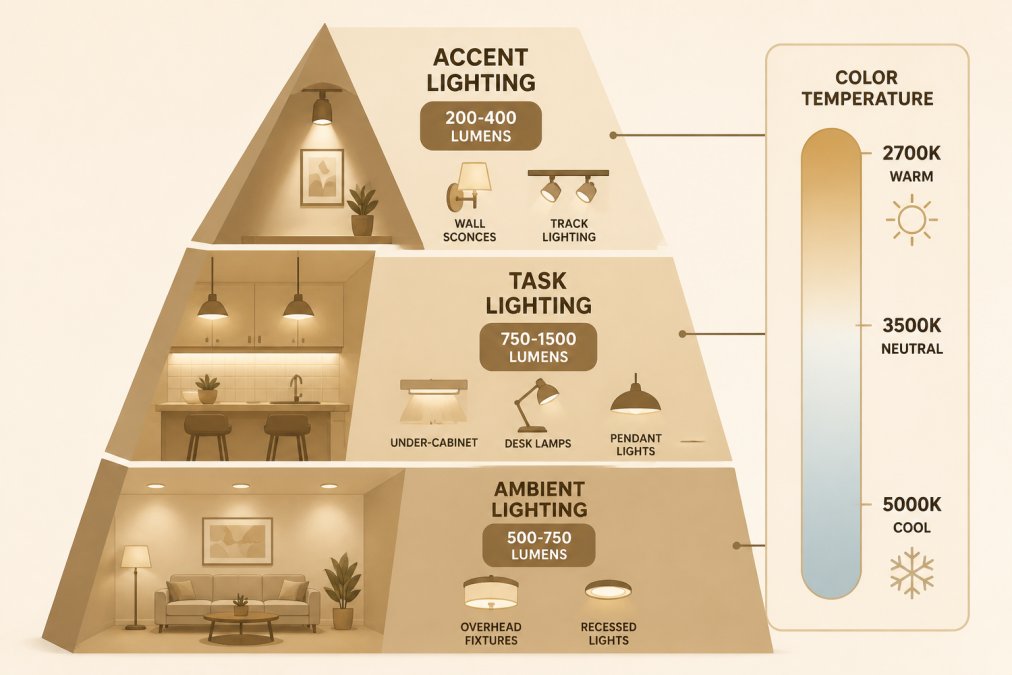
Ambient lighting is the baseline illumination that fills an entire room with diffused light. Without adequate ambient lighting, a space feels dark and uninviting, even if task and accent lights are present.
Ambient lighting typically comes from overhead fixtures like recessed downlights, flush-mount ceiling fixtures, or chandeliers, distributing light evenly without harsh shadows or glare. A small bedroom might need 100-150 lumens per square foot, while kitchens and bathrooms typically require 200-300 lumens per square foot due to task precision needs.
Color temperature sets the overall mood: warm white light (2700K) creates a cozy atmosphere in living rooms and bedrooms, while neutral white (3500K-4100K) works better in kitchens and bathrooms where clarity matters.
Task Lighting: Functional Illumination Where You Work
Task lighting is directed light designed to illuminate specific work areas where you need clarity and focus. It prevents eye strain and shadows that make detailed work difficult, typically providing 300-500 lumens for general tasks and up to 1000+ lumens for precision work like cooking.
Position task lights to minimize glare and shadows. For example, under-cabinet lighting in a kitchen should be positioned at the front edge so light falls directly onto the countertop work surface. Neutral to cool white (4000K-5000K) is often preferred for task areas because it enhances visual clarity and reduces eye fatigue.
Task lighting fixtures range from pendant lights and track lighting to desk lamps and wall sconces, selected based on the specific activity and workspace.
Accent and Decorative Lighting: Creating Mood and Focus
Accent lighting highlights specific architectural features, artwork, or design elements to create visual interest and depth, typically providing 50-100 lumens and often dimmer than ambient and task lighting. Common applications include wall sconces flanking a mirror, track lighting directed at artwork, uplighting that emphasizes architectural details, or spotlights highlighting a focal point like a fireplace.
When these three types work together, they allow you to adjust the room's atmosphere. Dim the ambient and task lighting while keeping accent lights on, and the space transforms from functional workspace to intimate retreat.
Lighting Layers for Home: Room-by-Room Design Strategy
Different rooms have different lighting needs. Understanding how to apply the three-layer framework to each room ensures every space is both functional and inviting.
Kitchen Lighting Strategies
The kitchen demands sophisticated residential lighting design because it combines food preparation, cooking, dining, and socializing. Your plan should include all three layers, with particular emphasis on task lighting where you prepare food.
Ambient lighting typically comes from recessed downlights or a flush-mount ceiling fixture. Under-cabinet lighting is essential task lighting that illuminates countertops where you chop, measure, and prepare ingredients. Position these fixtures at the front edge of cabinets so light falls directly onto work surfaces.
Island or peninsula lighting often uses pendant lights positioned 30-36 inches above the work surface, serving both task and ambient functions. Accent lighting might include display shelving with strip lighting or directional fixtures highlighting architectural elements.
Consider dimmer switches for your kitchen ambient lighting, allowing you to adjust brightness for morning preparation, midday cooking, and evening entertaining. Neutral white (4000K) is often preferred in kitchens because it provides clarity without harshness.
Living Room and Bedroom Lighting Tips
Living rooms benefit from flexible residential lighting design that adapts to different activities and times of day. Ambient lighting provides the foundation, often from a ceiling fixture or recessed downlights. Task lighting might include table lamps beside seating areas for reading or a floor lamp in a corner for focused work.
Accent lighting in a living room creates atmosphere through wall sconces on either side of a fireplace, directional track lighting on artwork, or uplighting that emphasizes architectural details. The ability to control these layers independently through dimmer switches or separate circuits transforms the space from bright and energetic to soft and intimate.
Bedrooms require warm, dimmable ambient lighting supporting relaxation and sleep. Bedside task lighting allows reading without illuminating the entire room. For aging in place considerations, adequate task lighting near the bed and clear sightlines to bathroom lighting help prevent falls during nighttime bathroom visits.
Residential Electrical Code Requirements for Lighting
Residential lighting design must comply with the National Electrical Code (NEC) and local building codes to ensure safety and reliability. The NEC specifies minimum lighting outlet requirements for different room types (nfpa.org). Bathrooms and kitchens require dedicated circuits for lighting and receptacles.
Critical code requirements include proper grounding for all lighting circuits to protect against electrical shock and fire hazards, and GFCI (ground fault circuit interrupter) protection in bathrooms, kitchens, and other wet locations. Dimmer switches must be compatible with your bulb type, as some dimmers don't work properly with LED bulbs unless specifically rated for LED use.
Ventilation lighting in bathrooms must be on a separate circuit from other bathroom lighting or receptacles to prevent overloading circuits.
Lighting Design for New Construction Projects
New construction offers the ideal opportunity to implement sophisticated residential lighting design from the start. Work with your builder and electrician to plan lighting layouts before walls are closed, which is far more cost-effective than retrofitting later.
Discuss how you'll use each room, where work surfaces will be located, and what atmosphere you want to create. Specify the number and location of ambient lighting fixtures, where task lighting is needed, and opportunities for accent lighting.
New construction also allows you to plan for smart home lighting integration from the beginning. Running conduit for future smart home wiring, installing smart-capable dimmer switches, and planning for dedicated circuits all become easier during initial construction. Light Life Electric handles complete electrical systems for new construction, managing everything from permits to final inspection.
Get your free electrical estimate →
Install more circuits than you think you'll need, especially in kitchens and home offices. This forward-thinking approach saves money and frustration later.
Smart Home Lighting Integration and Circadian Rhythm Control
Modern residential lighting design increasingly incorporates smart home technology and circadian rhythm lighting, systems that adjust color temperature and brightness throughout the day to support your body's natural sleep-wake cycle.
Smart lighting systems allow you to control brightness, color temperature, and on/off status from your phone, voice commands, or automated schedules. You can create scenes like "Movie Night" that dims ambient lighting while keeping task lights available, or "Morning" that gradually brightens to simulate sunrise.
Circadian rhythm lighting automatically shifts from cool white (5000K) in the morning to warm white (2700K) by evening, supporting your body's natural rhythms. Research shows that exposure to cool, bright light in the morning supports alertness, while warm, dim light in the evening supports melatonin production and sleep quality (peer-reviewed research).
For residential lighting design incorporating these technologies, plan for smart-capable fixtures, dimmers, and switches. Ensure your home's WiFi network reaches all lighting zones. Light Life Electric can design and install complete smart home lighting systems that work seamlessly with your home's electrical infrastructure.
Creating Your Lighting Plan: A Step-by-Step Approach
Developing an effective residential lighting design requires systematic planning. Whether you're designing a single room or your entire home, following a structured approach ensures you don't miss important considerations.
Assess Your Space and Measure Lumens Requirements
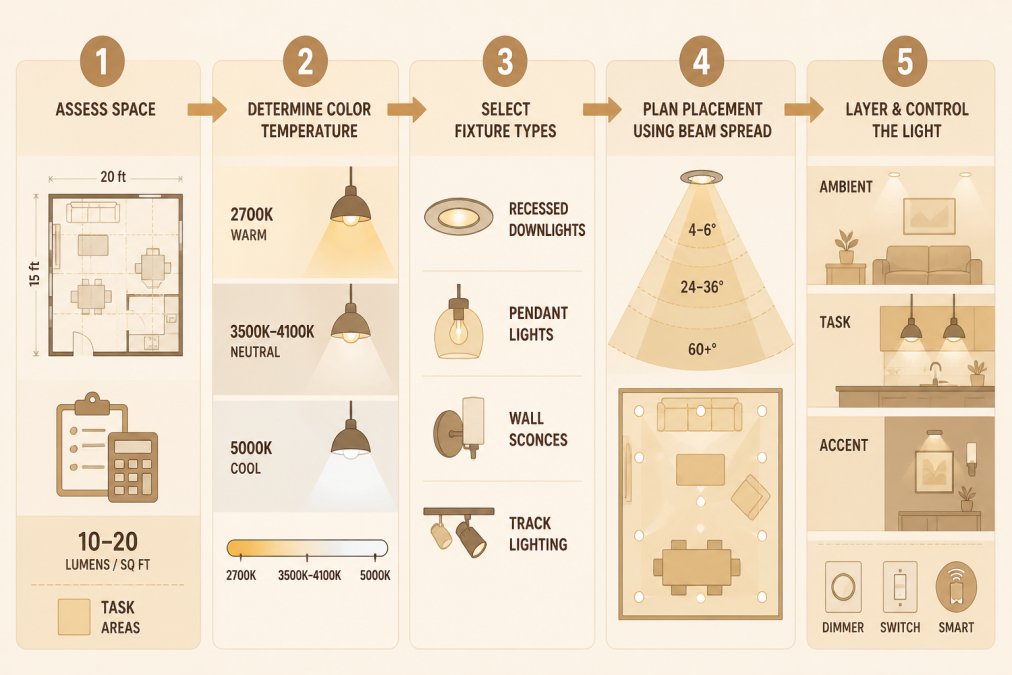
Start by measuring your room dimensions and calculating square footage to determine how many lumens you'll need for adequate ambient lighting. Most living spaces need 10-20 lumens per square foot for ambient lighting, though this varies by room type and use.
Walk through each room at different times of day and note where you work, read, or spend focused time. These are your task lighting locations. Identify architectural features, artwork, or focal points that might benefit from accent lighting. Consider natural light patterns, rooms with large windows might need less ambient lighting during the day but more in the evening.
Select Fixtures, Color Temperature, and Dimmer Switches
Once you understand your space's needs, select fixtures that match both function and style. Recessed downlights work well for ambient lighting in many homes, while other options include flush-mount fixtures, chandeliers, or track lighting depending on your aesthetic preferences and ceiling type.
For task lighting, consider pendant lights over islands or desks, under-cabinet strips in kitchens, or wall-mounted fixtures beside bathroom mirrors. Accent lighting might include directional track lights, wall sconces, or decorative fixtures.
Warm white (2700K) creates cozy, intimate spaces ideal for living rooms and bedrooms. Neutral white (3500K-4100K) provides balanced, natural-looking light suitable for kitchens and home offices. Cool white (5000K+) offers maximum clarity but can feel harsh in residential settings.
Dimmer switches provide flexibility, allowing you to adjust brightness for different activities and moods. Ensure any dimmer is compatible with your bulb type, as LED, incandescent, and halogen bulbs have different dimming requirements.
Plan Fixture Placement and Beam Spread
Proper placement ensures light reaches where you need it without creating shadows, glare, or dark spots. For recessed downlights providing ambient lighting, space them about 4-6 feet apart depending on beam spread. A wider beam spread (60°+) covers more area per fixture, while narrow beam spread (30-40°) creates more focused pools of light.
Task lighting placement is critical. Under-cabinet lights should be positioned at the front edge so light falls on the work surface. Pendant lights over islands typically hang 30-36 inches above the surface. Desk lamps should illuminate work surfaces without creating shadows from your body.
Accent lighting placement depends on what you're highlighting. Directional track lights angled at artwork create dramatic emphasis. Wall sconces flanking a mirror provide both task and accent functions. Avoid positioning fixtures where they'll shine directly into eyes when sitting or lying down.
Budget-Friendly Retrofitting and Energy-Efficient Upgrades
Retrofitting existing homes with improved residential lighting design doesn't require replacing everything at once. Strategic upgrades deliver significant improvements in function, efficiency, and aesthetics without breaking your budget.
Start by replacing inefficient incandescent and halogen bulbs with LED equivalents. LEDs use 75% less energy than incandescent bulbs and last 25+ times longer, making them the most cost-effective lighting upgrade available (energy.gov). They're available in all color temperatures and dimming-compatible options.
Under-cabinet lighting is one of the highest-impact retrofits for kitchens. LED strip lighting is affordable, easy to install, and transforms kitchen functionality. Adding dimmer switches to existing ambient lighting circuits costs relatively little but provides enormous flexibility and extends bulb life.
For larger budgets, consider adding new fixtures in strategic locations like a pendant light over a kitchen island, wall sconces in a bathroom, or track lighting to highlight artwork. Smart bulbs represent another budget-friendly entry into modern residential lighting design, allowing remote control, scheduling, and color temperature adjustment before investing in a complete system overhaul.
Effective residential lighting design transforms how you live in your home. By understanding the three-layer approach, planning systematically, and making strategic upgrades, you create spaces that are both functional and beautiful. Light Life Electric brings expertise in design, code compliance, and professional installation. Our team of Florida certified electricians handles everything from initial planning through final inspection, ensuring your lighting system is safe, efficient, and perfectly suited to how you actually use your home. Get your free electrical estimate and discover how thoughtful lighting design can enhance every room in your home.
Frequently Asked Questions
What is the three-layer lighting rule for residential spaces?
The three-layer lighting rule combines ambient lighting (general illumination), task lighting (focused light for specific activities), and accent lighting (decorative or highlighting elements). This approach ensures your home has adequate illumination for safety while creating flexibility for different moods and activities. Ambient provides your foundation, task lighting handles work areas like kitchens and desks, and accent lighting adds depth and visual interest to focal points throughout your home.
How do I choose the right color temperature for different rooms in my home?
Color temperature is measured in Kelvin (K). Use 2700K-3000K (warm white) in bedrooms, living rooms, and dining areas to create a cozy atmosphere. Choose 3500K-4100K (neutral white) in kitchens, bathrooms, and home offices for clarity and task visibility. Cooler temperatures (5000K+) work in garages or utility spaces. Dimmer switches let you adjust color perception by reducing brightness, making warm light feel even warmer. Match color temperature to the room's function and desired mood for best results.
What are the current NEC requirements for residential lighting?
The National Electrical Code (NEC) requires a minimum of one lighting outlet in every habitable room, typically controlled by a wall switch. Kitchens need at least one wall-switch-controlled lighting outlet plus additional lighting for work surfaces. Bathrooms require a wall-switch-controlled ceiling or wall fixture. Hallways, stairways, and outdoor entrances must have lighting controlled by switches at appropriate locations. All new construction must meet these standards, and retrofitting older homes to comply improves safety. A certified electrician ensures your installation meets current code requirements.
How does smart home lighting integration improve residential lighting design?
Smart lighting systems let you control brightness, color temperature, and scheduling from your phone or voice commands, adapting illumination to your circadian rhythm and daily routine. You can program lights to gradually brighten in the morning (supporting natural wake cycles) and dim in the evening to reduce blue light before sleep. Smart systems also improve energy efficiency by automating lights based on occupancy and daylight levels. Integration with other smart home devices creates coordinated scenes for different activities, from movie mode to entertaining guests, all without rewiring your entire home.