 ultimate-guide
Electrical Permits for Residential Renovations: 2026 Guide
Table of Contents
- When Electrical Permits Are Required for Residential Renovations
- How to Apply for an Electrical Permit: Step-by-Step
- Florida Building Code Electrical Requirements You Must Meet
- The Residential Electrical Inspection Process Explained
- Hiring a Licensed Electrical Contractor: What to Look For
- Electrical Permit Fees and Common Delays
- Conclusion
- Frequently Asked Questions
Last Updated: September 26, 2026
When Electrical Permits Are Required for Residential Renovations
In Southwest Florida, one rule governs electrical permits for residential renovations: any work involving new circuits, panel changes, or alterations to the electrical system requires a permit. This guide from Light Life Electric covers when you need one, how to apply, and what inspectors look for.
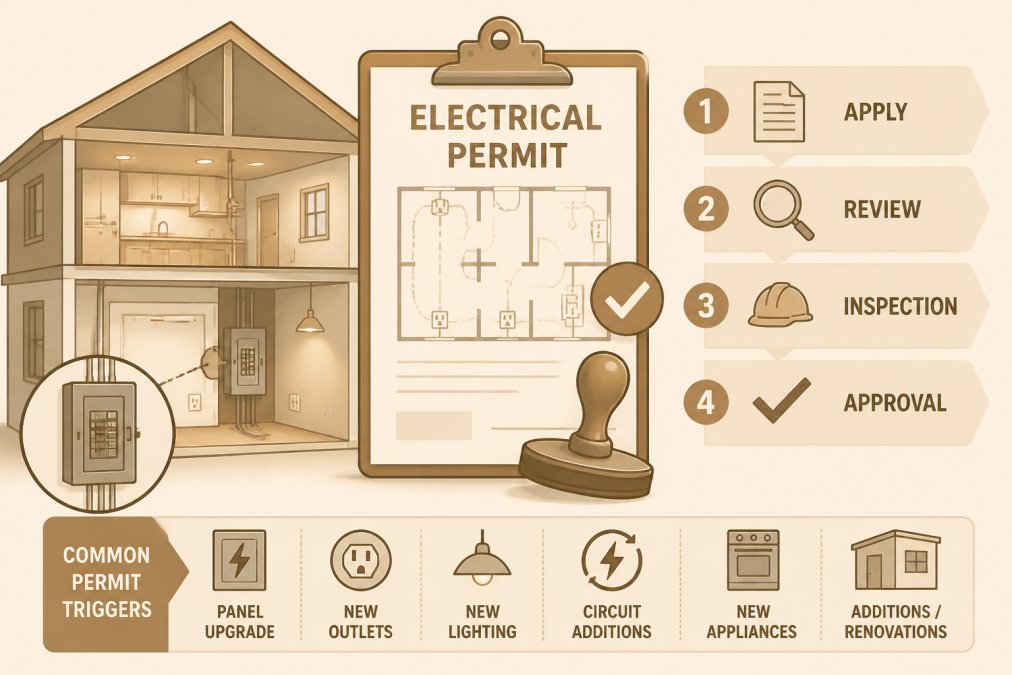
Common Renovation Projects That Trigger a Permit
- Adding circuits for a kitchen remodel, including dedicated lines for appliances
- Installing recessed lighting where none existed before
- A sub-panel upgrade or full panel replacement
- Whole-home re-wiring or partial rewiring during a remodel
- Adding a bathroom, bedroom, or finished garage space
- Installing a hot tub, EV charger, or generator connection
- Any structural alterations that affect wiring pathways
Work That Typically Does Not Require a Permit
- Replacing a light fixture with an identical or similar fixture on an existing circuit
- Swapping a switch or outlet like-for-like
- Changing a ceiling fan where a fixture already existed
Local building departments interpret these exemptions differently, and a common mistake is assuming a simple swap is exempt when the circuit itself needs modification. When in doubt, call the building department first.
How to Apply for an Electrical Permit: Step-by-Step
The process follows a predictable sequence across most Manatee and Sarasota County jurisdictions:
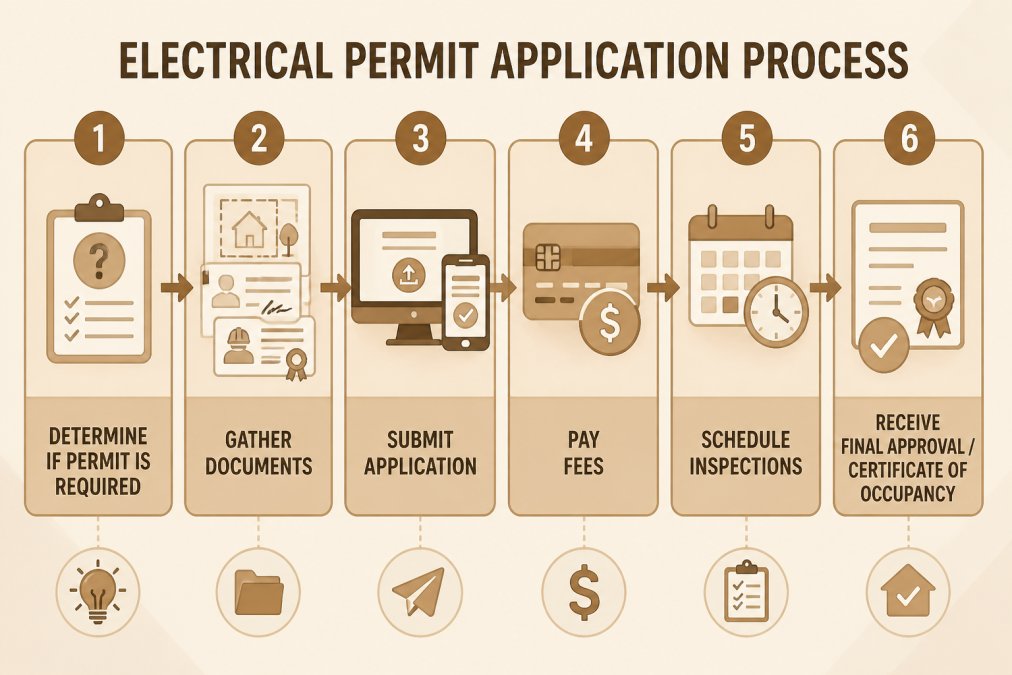
- Determine if a permit is required. Confirm the scope against local rules.
- Gather required documentation. This includes site plans, an owner-builder declaration if you are doing the work yourself, and your licensed contractor's license number.
- Submit the application. Most building departments now accept submissions through an online permit portal.
- Pay the application fees. Fees are typically calculated based on project valuation.
- Schedule inspections. The permit will specify which inspections are required and when.
- Receive final approval. Once all inspections pass, the permit is closed.
Using the Online Permit Portal
Most regional building departments run digital portals where you can submit plans, pay fees, and track permit status without visiting an office. You create an account, upload PDF drawings, and select the correct trade permit type. A frequent pitfall: choosing the wrong permit category, which sends the application to the wrong reviewer and adds days to the timeline.
What the Portal Actually Asks You For
Most portals walk you through the same handful of screens. Knowing what each wants before you log in is the difference between a 20-minute submission and a week of back-and-forth:
- Account creation. Register an email and password, then verify. Contractor accounts usually require your state license number and certificate of insurance during registration. Owner-builders register as individuals and upload the owner-builder affidavit separately.
- Property lookup. Enter the parcel ID or street address; the portal pulls the legal description and zoning from the county property appraiser's record. If the address does not resolve, the parcel ID, printed on your tax bill and the appraiser's website, is almost always the fix.
- Permit type selection. This is where projects stall. Categories include Electrical - Residential Addition/Alteration, Electrical - Service Change/Panel Upgrade, Electrical - Re-Roof (service reconnect), and Electrical - Standalone Trade Permit. A panel upgrade filed as a general alteration, or a service reconnect filed without the roofing permit number, commonly sits unreviewed.
- Scope description. Write it as an inspector would read it: "Replace 200-amp panel, add 50-amp dedicated circuit for range, install four recessed fixtures in kitchen." Vague entries like "electrical work" invite requests for more information.
- Document upload. Plans, load calculations, and the owner-builder affidavit go here. The portal enforces file type and size limits and blocks submission until every required field is complete.
- Fee calculation and payment. The portal computes the fee from your valuation. Pay by card or e-check, and the permit number issues immediately.
Documents to Have Ready Before You Start
- Signed contract or scope of work with the contractor's license number
- Owner-builder affidavit, notarized, if the homeowner is pulling the permit
- Electrical riser diagram or load calculation for panel changes and service upgrades
- Floor plan or sketch showing device locations for added circuits
- Notice of Commencement, if the project value crosses the threshold that triggers it
- Proof of workers' compensation or exemption, for contractor-filed permits
If You File in Person Instead
Walk-in counters still exist for homeowners who prefer them. Bring two printed plan sets, the signed application, the owner-builder affidavit if applicable, and payment; the clerk stamps your set and hands you the permit card. The trade-off: counter review can take longer than a portal submission, and you lose automatic status tracking.
Tracking Status After Submission
Once the permit number issues, the portal shows a status timeline: Received, In Review, Corrections Requested, Approved, Inspections Pending, Finaled. If it sits at Corrections Requested, the reviewer left comments, open the record and respond in the portal, not by phone, to keep the paper trail attached and avoid a re-queue.
Florida Building Code Electrical Requirements You Must Meet
Florida Building Code electrical requirements govern wire sizing, grounding, and GFCI protection. The code updates on a three-year cycle, and local jurisdictions add amendments on top of the state baseline.
- Proper grounding and bonding of all new circuits
- GFCI protection in kitchens, bathrooms, garages, and outdoor locations
- AFCI protection for bedroom and living area circuits
- Correct wire gauge for the load and breaker size
- Junction boxes that remain accessible
Recent Changes from Florida House Bill 803
Recent state legislation shifted how some permitting and inspection timelines are handled, emphasizing simpler review windows for residential projects. The practical effect: building departments face tighter deadlines for initial plan review. Confirm current requirements locally, since adoption timelines vary.
The Residential Electrical Inspection Process Explained
The residential electrical inspection process typically involves three stages, rough-in, final, and sometimes a mid-project check, and each must pass before the next phase proceeds.
Post-Inspection Checklist
- All junction boxes accessible and covered
- Panel labeling complete and legible
- GFCI and AFCI devices tested and functional
- Grounding and bonding verified at panel and fixtures
- Permit card signed by inspector
- Certificate of occupancy or final approval issued
Hiring a Licensed Electrical Contractor: What to Look For
Hiring a licensed electrical contractor is the most reliable way to pass inspection the first time. A master electrician or certified contractor carries the licensing, insurance, and code knowledge a handyman does not.
What to verify before signing:
Get your free electrical estimate →
- Active state electrical license number
- Proof of liability insurance and bonding
- Experience with your specific project type (panel upgrades, re-wiring, new construction)
- Willingness to pull the permit in their name
- References from recent local projects
Electrical Permit Fees and Common Delays
Permit fees vary by jurisdiction and are typically a percentage of project valuation, with minimum fees for small jobs. Fee schedules change, so confirm current amounts with your local building department rather than relying on older estimates.
How the Fee Is Actually Calculated
Most regional building departments use a valuation-based fee schedule rather than a flat fee per outlet or circuit:
- Valuation is the base. You declare the total value of the electrical work, labor plus materials. The department may accept it or substitute its own valuation table if your figure looks low for the scope.
- A rate is applied to the valuation. The schedule is usually tiered, so the first increment is charged at one rate and higher increments at a lower rate. Two projects with the same total valuation can therefore produce different fees.
- A minimum fee applies. Small jobs, a single added circuit, a like-for-like panel swap, usually hit a floor fee rather than the calculated percentage. The minimum is what most homeowners actually pay on a small electrical permit.
- Surcharges stack on top. State and local surcharges are added to the base fee. They are set by statute or ordinance, non-negotiable, and itemized on the permit receipt.
- Plan review may be separate. Projects requiring plan review are often charged an additional fee. Simple trade permits typically skip it; panel changes, service upgrades, and additions usually do not.
A Worked Example of the Mechanism
Suppose a homeowner adds a 50-amp range circuit and four recessed kitchen fixtures. The declared valuation is the labor and materials for that scope. The department applies its tiered rate, compares the result to the minimum fee, and charges whichever is higher; state and local surcharges are then added. The receipt itemizes each line, which is why two neighbors with similar projects can quote different totals, their valuations, tiers, and surcharges differ.
What Drives the Fee Up or Down
- Scope and valuation. More circuits, a panel upgrade, or a service change raises the declared valuation and the fee.
- Plan review requirement. Projects that need plan review pay a second fee on top of the permit fee.
- Number of inspections. Some jurisdictions charge per inspection or include a set number in the base fee and bill for extras.
- Re-inspection fees. A failed inspection requiring a return visit can trigger a re-inspection fee, the most avoidable cost in the process.
- Expedited review. Some departments offer priority review for an added fee, rarely worth it for a straightforward residential trade permit.
Common Causes of Delay
- Incomplete or inaccurate site plans
- Wrong permit category selected in the portal
- Missing owner-builder declaration for DIY projects
- Failed rough-in inspection requiring rework
- Outstanding fees or expired contractor licenses
- A valuation that the reviewer rejects as too low, which sends the permit back for correction
- A required companion permit, roofing, structural, or mechanical, that has not yet been issued
The Permit Sequence Trap
The permit sequence matters. Submitting electrical before structural or mechanical approvals can stall the project: a service reconnect tied to a re-roof usually cannot be finaled until the roofing permit is finaled, because the inspector needs the weatherhead and mast in final position. Filing electrical first does not speed anything up, it parks the record in Inspections Pending until the companion permit catches up.
Conclusion
Navigating electrical permits for a residential renovation is manageable once you know the sequence, documentation, and inspection stages. The real risk is not paperwork but the cost of unpermitted work discovered years later during a sale or insurance claim.
Frequently Asked Questions
What electrical work requires a permit in Florida?
In Florida, permits are required for most electrical work, including new circuits, panel upgrades, sub-panel installations, re-wiring, recessed lighting, and any work that involves structural alterations or new electrical outlets. Minor repairs like replacing a light switch or outlet do not require a permit. Always check with your local building department to confirm.
Who is responsible for pulling electrical permits: the homeowner or the contractor?
Typically, a licensed electrical contractor pulls the permit. Homeowners can pull permits as owner-builders if they sign an owner-builder declaration, but this comes with risks: you become responsible for code compliance and inspections. Hiring a licensed contractor is safer and ensures the work meets Florida Building Code electrical requirements.
What are the risks of skipping electrical permits for home improvements?
Skipping permits can lead to unpermitted work, which may result in fines, failed inspections, and difficulty selling your home. Insurance companies may deny claims for fire damage caused by unpermitted electrical work. Additionally, you may be required to remove and redo the work, costing more than if you had obtained a permit initially.
How do I schedule an electrical inspection after a renovation?
After completing the electrical work, contact your local building department to schedule an inspection. In Southwest Florida, many jurisdictions allow online scheduling through their permit portals. Your contractor will typically handle this step. Ensure all work is complete and accessible for the inspector. After passing, you'll receive a final inspection approval, which may be needed for a certificate of occupancy.
What is the $7,500 renovation limit in Florida?
The $7,500 renovation limit refers to a Florida exemption that allows homeowners to make certain renovations without a permit if the total cost is under $7,500. However, this exemption does not apply to electrical work that requires a permit under the Florida Building Code. Always verify with your local building department.
Do I need a permit to install a 240v outlet in Florida?
Yes, installing a 240-volt outlet typically requires an electrical permit in Florida. This type of outlet is used for appliances like dryers, ranges, and EV chargers. The work must be performed by a licensed electrician and inspected to ensure it meets safety standards and code compliance.