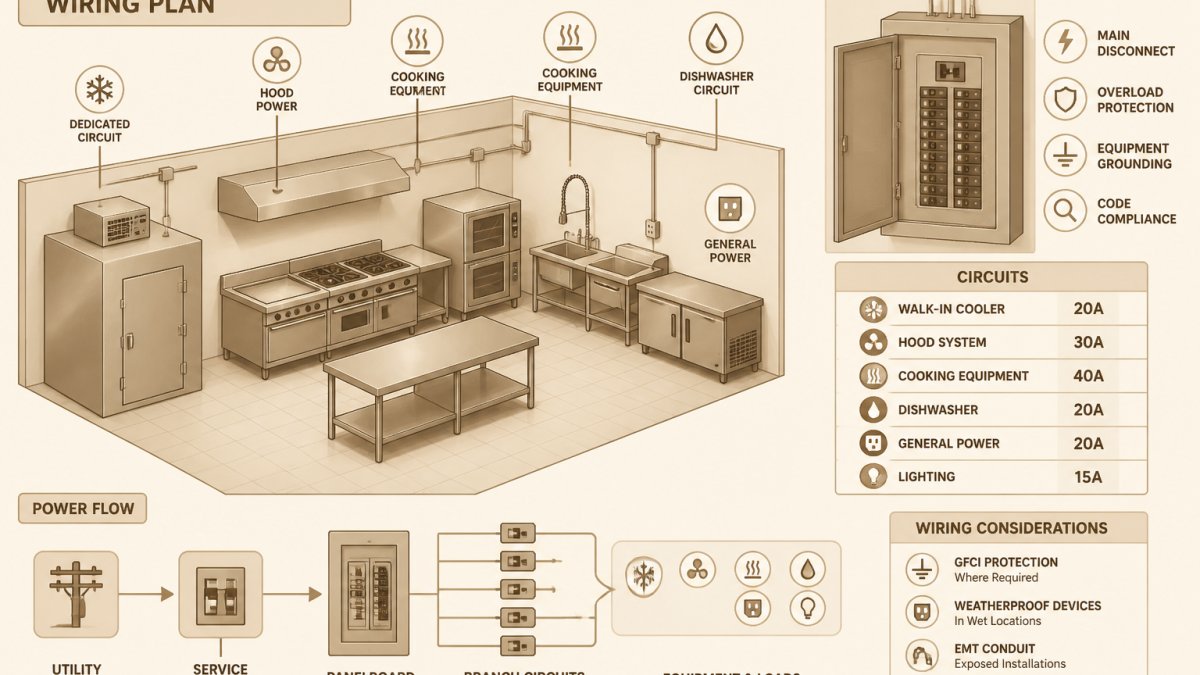
 ultimate-guide
How to Plan Electrical Wiring for Commercial Kitchens
Table of Contents
- Commercial Kitchen Wiring vs. Residential: What Changes First
- Schematic Design and Infrastructure Planning Before You Pull Wire
- Commercial Kitchen Electrical Load Calculation: The Step-by-Step Method
- NEC Code Requirements for Commercial Kitchens You Cannot Skip
- Dedicated Circuit Requirements for Restaurant Equipment
- Panel Management, Sub-Panels, and Emergency Power Systems
- Smart Kitchen Integration and Energy Efficiency Standards
- Maintenance and Future-Proofing Your Electrical Infrastructure
- Frequently Asked Questions
Last Updated: October 2, 2026
Commercial Kitchen Wiring vs. Residential: What Changes First
Planning commercial kitchen wiring is a different discipline from wiring a house, and the gap shows up in the first conversation with an inspector. A commercial kitchen is a commercial occupancy, so it falls under a stricter set of rules: higher power demands, more dedicated circuits, and equipment that has to keep running when something fails. According to NFPA 70, the National Electrical Code, commercial occupancies face requirements that residential wiring simply does not trigger. This guide walks through the planning sequence in the order it actually happens on a job: schematic design first, load calculations second, code compliance third, and future-proofing last. Get that order wrong and you will pay for it in change orders.
Voltage, Amperage, and Phase Power Differences
Residential wiring typically runs 120/240-volt single-phase service. Commercial kitchens commonly run 120/208-volt or 277/480-volt three-phase power, and that changes everything downstream. Three-phase service lets you run heavy equipment on smaller conductors and keeps motors running smoothly, but it also means your panel schedule, breaker types, and voltage drop calculations follow different rules.
Schematic Design and Infrastructure Planning Before You Pull Wire
Infrastructure planning starts on paper, not in the ceiling. Before anyone pulls wire, the electrical design has to be coordinated with the architectural drawings, mechanical plans, and fire protection layout.
Coordinating Construction Drawings With HVAC and Fire Suppression
Electrical construction drawings must line up with HVAC coordination and fire suppression integration before permits are submitted. Hood suppression systems, make-up air units, and exhaust fans all need power, and their disconnect locations have to be reachable and code-compliant. A common mistake is finalizing the electrical schematic design before the mechanical engineer has locked in equipment locations: when the hood moves, the conduit routing moves with it.
Commercial Kitchen Electrical Load Calculation: The Step-by-Step Method
A commercial kitchen electrical load calculation converts every piece of equipment's wattage into amperage, applies the demand factors the NEC allows, and confirms the total fits the available panel capacity.
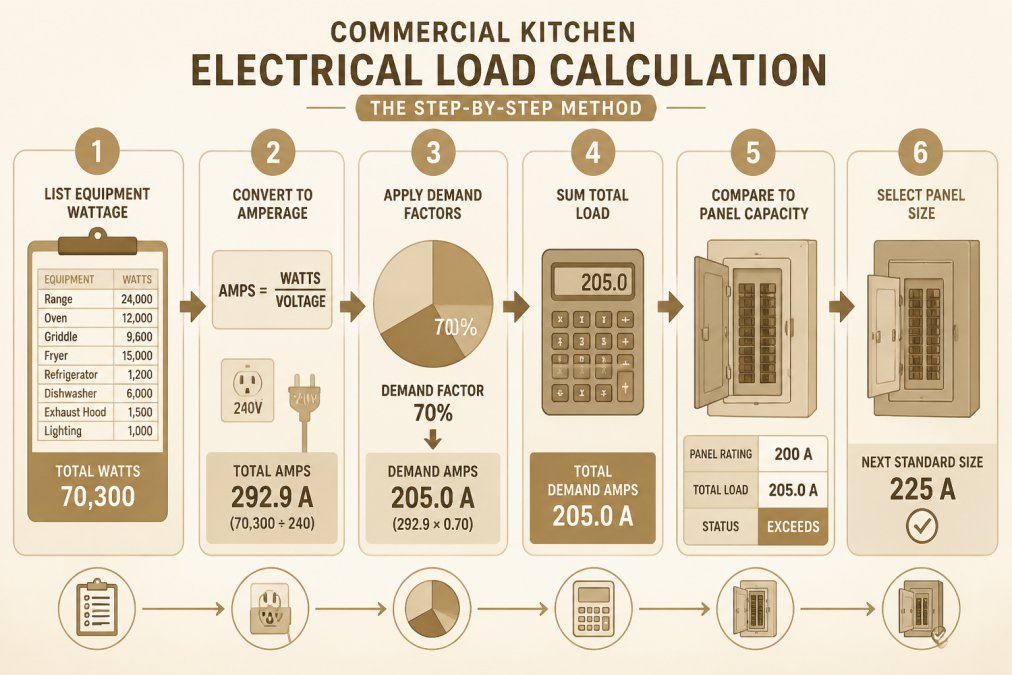
Here is the sequence a licensed electrical contractor follows:
- List every load. Ranges, ovens, fryers, dishwashers, refrigerators, hood fans, make-up air units, and lighting all go on the list with nameplate ratings, actual connected load is what the inspector verifies.
- Convert watts to amps. For single-phase, divide watts by volts. For three-phase, divide watts by volts times 1.732. A 12 kW three-phase fryer at 208V draws roughly 33A per phase, not the 58A a single-phase conversion would suggest.
- Classify each load. Continuous loads (running three hours or more, like hood fans and refrigeration) are calculated at 125% of nameplate. Non-continuous loads use nameplate. This distinction alone changes panel sizing.
- Apply demand factors. The NEC permits specific demand factors for certain equipment types, household-style ranges and some commercial cooking equipment can be derated when multiple units operate. The factor depends on quantity and type, so a code book matters more than a calculator app.
- Sum the load. Add everything after demand factors are applied, then add 25% of the largest motor for starting inrush.
- Compare to panel capacity. If the total exceeds the existing panel, you need a sub-panel or a service upgrade. Do not size to the calculated load alone, leave headroom.
- Select the panel size. Size for the calculated load plus a growth margin, and confirm the available fault current at the service entrance is adequate for the breakers specified.
Load Balancing for High-Demand Kitchen Equipment
Load balancing means distributing high-draw equipment across phases so no single phase carries more than its share.
On a 120/208V three-phase, four-wire system, each phase-to-neutral leg is 120V, and phase-to-phase is 208V. Single-phase 208V equipment connects across two phases; three-phase equipment connects across all three.
A practical approach: list every 208V single-phase load, then alternate which phase pair each one lands on (A-B, B-C, C-A) so the cumulative per-phase totals stay within about 10% of each other.
Sizing the Service and the Sub-Panel
The calculated load determines whether the existing service can carry the kitchen. If the total exceeds the main breaker rating, the options are a service upgrade, a dedicated kitchen sub-panel fed from a spare feeder, or load shedding controls. A sub-panel is often cleaner when the main service has capacity but no spare breaker spaces. Size the sub-panel feeder for the calculated kitchen load plus the same growth margin you would apply to a main panel.
NEC Code Requirements for Commercial Kitchens You Cannot Skip
The NEC code requirements for commercial kitchens cover grounding, GFCI protection, dedicated circuits, and disconnect locations. Inspectors check them line by line.
GFCI Protection, Grounding, and Fire Suppression Integration
GFCI protection is required in specific kitchen locations, particularly near sinks and in wet areas. Grounding must be continuous and properly bonded to the service. Fire suppression integration means the electrical plan accounts for shunt trips and hood system interlocks that cut power to cooking equipment when suppression activates. Local amendments can add requirements on top of the base code.
Dedicated Circuit Requirements for Restaurant Equipment
Dedicated circuit requirements mean specific equipment gets its own circuit and breaker, with nothing else sharing the load. Refrigeration, dishwashers, and any motor-driven equipment typically fall into this category. A common mistake is combining two refrigerators on one circuit to save panel space: when both compressors kick on at once, the breaker trips and you lose inventory.
| Equipment | Circuit Type | Why It Needs Its Own Circuit |
|---|---|---|
| Walk-in refrigerator | Dedicated 20A | Compressor inrush trips shared breakers |
| Commercial dishwasher | Dedicated 30A | High heat element plus pump motor |
| Convection oven | Dedicated 40-50A | Continuous high draw during service |
| Hood exhaust fan | Dedicated | Fire suppression interlock requirement |
Panel Management, Sub-Panels, and Emergency Power Systems
Panel management is where load calculation meets reality. If the calculated load exceeds the main panel, a sub-panel is often cleaner than a full service upgrade, it isolates kitchen loads, simplifies troubleshooting, and lets you lock out kitchen circuits without touching the rest of the building. Size the feeder for the calculated kitchen load plus a growth margin, and confirm the feeder breaker coordinates with the main so a kitchen fault does not trip the whole service.
Get your free electrical estimate →
Emergency Power and Life-Safety Circuits
Emergency lighting and backup power for critical refrigeration or life-safety systems should be planned at this stage, not added after inspection. The NEC and local building codes govern which circuits must remain energized during a power loss, typically egress lighting, exit signs, fire alarm interfaces, and hood suppression control circuits. Walk-in refrigeration is not always code-required on backup, but losing inventory during a multi-hour outage is a business decision worth planning for.
Load Shedding and Demand Control
Load shedding controls automatically cut non-critical loads when demand peaks, keeping the main breaker from tripping. In a kitchen, the usual shed order is non-essential lighting, then water heaters, then selected cooking equipment. The control wiring is low-voltage and can run alongside power circuits, but it needs to be on the plan, not added as a field change.
Future-Proofing: The Maintenance and Upgrade Angle Most Guides Miss
Three habits prevent that:
- Label every breaker with the equipment it serves, and update the label when equipment changes. A panel schedule that matches reality is the single most valuable document in the electrical room.
- Leave spare breaker spaces in every panel. A panel loaded to 100% of its breaker positions has no room for a new circuit, even if it has amperage headroom. Reserve at least two spare spaces per panel.
- Run spare conduit and pull string to every equipment location, even if you have no immediate plan for it. Adding a data drop or a monitoring sensor later costs a fraction of what it costs to open a finished wall.
For modular kitchen layouts, where equipment positions may shift as the menu changes, consider a busway or plug-in raceway system instead of hard-piped conduit. Busway costs more upfront but allows equipment to be relocated without rewiring.
Here is a practical checklist for handoff:
- Every circuit labeled at the panel and at the equipment
- Spare breaker spaces reserved in each panel
- Current as-built wiring diagram stored on site
- Torque checks documented on all terminations
- Grounding and bonding verified and photographed
- Dedicated circuits confirmed against the equipment schedule
- Emergency lighting tested and logged
- Load shedding controls tested under simulated peak demand
Electrical infrastructure in a commercial kitchen is a long-term asset. Plan it for the equipment you have, and size it for the equipment you will add.
Smart Kitchen Integration and Energy Efficiency Standards
Smart kitchen integration is the gap most plans ignore. Connected equipment, monitoring sensors, and building management systems all need data pathways alongside power. Energy efficiency standards increasingly reward LED lighting, variable-speed hood controls, and equipment scheduling. Wiring for these systems costs far less during construction than as a retrofit.
Maintenance and Future-Proofing Your Electrical Infrastructure
Preventative maintenance and future-proofing come down to access and capacity. Label every breaker with the equipment it serves. Leave spare breaker spaces in every panel.
Here is a practical checklist for handoff:
- Every circuit labeled at the panel and at the equipment
- Spare breaker spaces reserved in each panel
- Current as-built wiring diagram stored on site
- Torque checks documented on all terminations
- Grounding and bonding verified and photographed
- Dedicated circuits confirmed against the equipment schedule
- Emergency lighting tested and logged
Electrical infrastructure in a commercial kitchen is a long-term asset. Plan it for the equipment you have, and size it for the equipment you will add.
A commercial kitchen electrical plan is only as good as the contractor who executes it.
Frequently Asked Questions
What equipment requires dedicated circuits in a commercial kitchen?
Commercial kitchen equipment that draws high amperage or runs continuously typically needs dedicated circuits. This includes commercial refrigerators, walk-in coolers, dishwashers, ovens, ranges, fryers, and exhaust hoods. The dedicated circuit requirements for restaurant equipment exist because these appliances pull enough current to overload a shared circuit. Check each unit's nameplate for voltage and amperage ratings, then run a separate circuit from the panel for each one. Your electrical contractor will confirm which appliances need individual circuits based on your specific equipment list and local amendments.
How do you calculate the total electrical load for a new commercial kitchen?
Start by listing every piece of equipment with its voltage and amperage from the nameplate. Convert everything to watts, then apply demand factors per NEC Article 220 since not all equipment runs simultaneously. Add lighting, HVAC, and receptacle loads. Sum the total, convert back to amperage at your service voltage, and compare against your panel capacity. A commercial kitchen electrical load calculation should account for future additions too. A licensed electrician can run these numbers accurately and size your panel and service accordingly.
What permits are required for commercial kitchen electrical work?
Most jurisdictions require an electrical permit before any wiring begins on a new commercial kitchen. You will typically need construction drawings stamped by a licensed engineer, a load calculation summary, and a wiring diagram showing circuit assignments. The permit process involves plan review, inspections at rough-in and final stages, and a certificate of occupancy before the kitchen can operate. Requirements vary by county, so confirm with your local building department early. A licensed electrical contractor handles the entire permit-to-inspection process so nothing delays your opening.
Why is GFCI protection critical in commercial food service environments?
GFCI protection is required by NEC code requirements for commercial kitchens because water, grease, and stainless steel surfaces create real shock hazards. Any receptacle within 6 feet of a sink, near wet processing areas, or on countertops must have GFCI protection. These devices cut power within milliseconds when they detect a ground fault, preventing electrocution. Beyond code compliance, GFCI protection reduces liability and keeps your staff safe during busy service. Inspectors check for proper GFCI placement during final inspection, so plan for it during schematic design.